
Chris Bilar
REALTOR®

BEDS3
BATHS2 full
SQUARE FEET1,427
MLS#D6147124
STATUSActive
PROPERTY TYPEResidential - Single Family
SUBDIVISIONGARDENS OF GULF COVE
Property Description
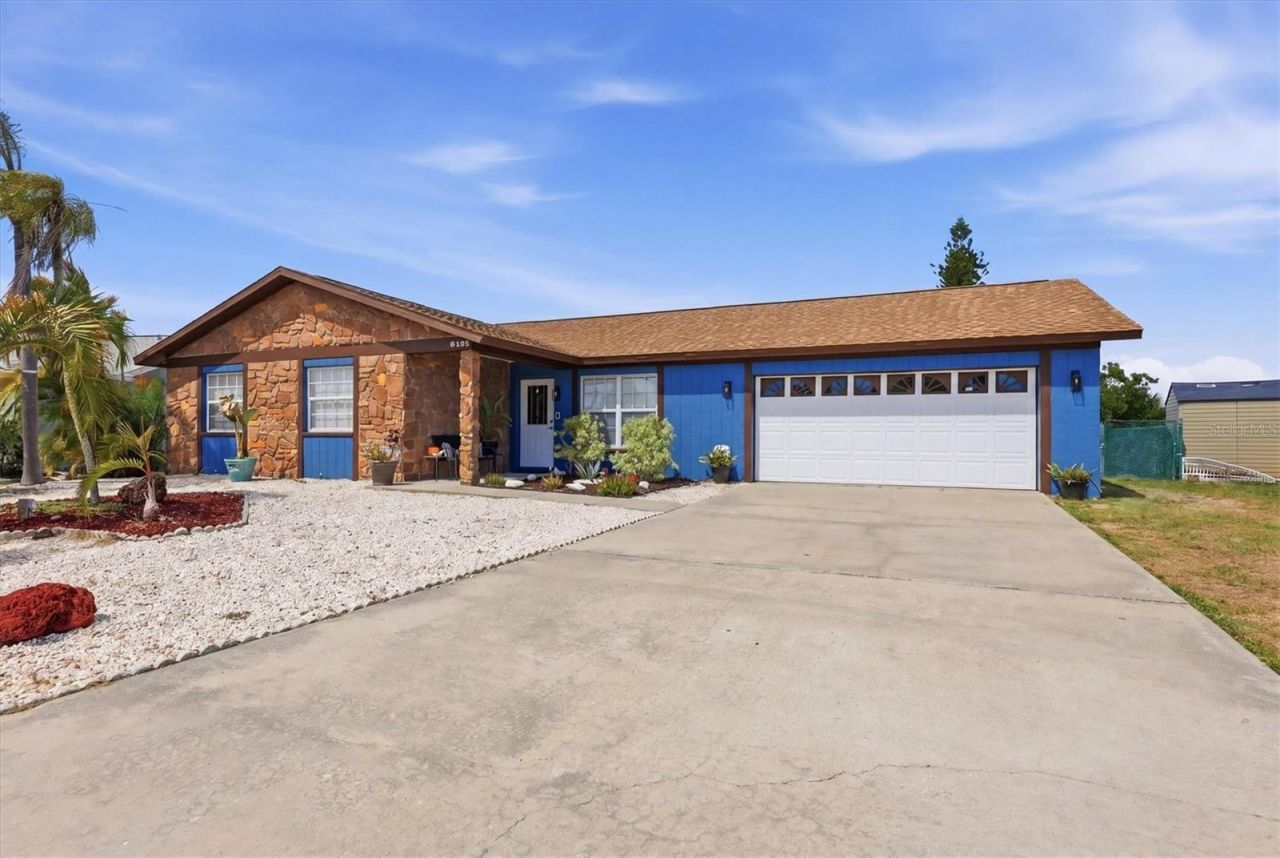
DOUBLE LOT | POOL HOME - Your chance for a 3/2/2 POOL home on a DOUBLE LOT-and yes, it's fully fenced! Don't miss this MOVE-IN READY 3-bedroom, 2-bath home, perfectly suited as a winter retreat or year-round residence. Situated on a generous pie-shaped oversized lot, this property offers one of the largest backyards in the community-ideal for pets, gardening, or simply enjoying your own private outdoor space. Step outside to your private in-ground pool with an expansive deck, creating the ultimate backyard oasis, while the screened and covered lanai is perfect for morning coffee or entertaining guests. Inside, the kitchen features built-in appliances, a side-by-side refrigerator, breakfast bar, and eat-in dining area, all overlooking the pool and backyard. The flexible layout includes a living room, dining room, and cozy nook, providing plenty of space to relax or host. Tile flooring runs through the main living areas, with newer LVP in the secondary bedrooms. Additional highlights include a 2021 A/C, freshly painted interior, and a spacious 2-car garage with plenty of room for storage or a workshop. Enjoy a very low annual HOA fee with access to a clubhouse, community pool, and optional storage area for RVs, boats, or trailers (space permitting), plus shuffleboard, tennis, horseshoes, and bocce ball. Conveniently located near shopping, dining, schools, and just a short drive to beautiful beaches, golf courses, and boat ramps-this is Florida living at its best. Schedule your private showing today!
Property Features
Property Type: Residential - Single Family
Cooling: Central Air
Fenced: Yes
Garage: 2 car attached
Heating: Central
Lot Size: 0.46 Acres
Roof Type: Shingle
Stories: 1.0
Taxes: $3,015
Year Built: 1980
Amenities
Ceiling Fans(s)
Walk-In Closet(s)
Window Treatments
Rain Gutters
Sliding Doors
Feature Descriptions
Appliances: Dishwasher, Microwave, Range, Refrigerator
Association Amenities: Recreation Facilities, Storage, Tennis Court(s)
Community Features: Deed Restrictions, Tennis Court(s)
Days on Site: 88
Directions: From 776 Turn on to Thorman Road. Turn Right onto Granger. Home on left, sign in yard
Exterior: Block, Stucco
Fencing: Fenced
Flood Zone Code: AE, X
Flooring: Carpet, Ceramic Tile
Foundation: Slab
Garage Dimensions: 21x21
HOA Fee: 470/ Annually
HOA Y/N: Yes
Home Warranty Y/N: No
Listing Terms: Cash, Conventional
Lot: In County, Paved
Lot Dimensions: 0.46
Other Structures: Shed(s)
Ownership: Fee Simple
Parking: Garage Door Opener
Parking Notes: Garage Door Opener
Patio/Porch: Deck, Patio, Porch
Pets Allowed: Yes
Pets Restrictions: Renters, tenants or guests may not keep pets unless the owner of record is in residence.
Pool: In Ground
Property Attached Y/N: No
Property Sub-Type: Single Family Residence
Security: Security System Owned, Smoke Detector(s)
Sewer: Public Sewer
Showing Instructions: Supra Lock Box
Special Sale Provisions: None
Swimming Pool: Yes
Utilities: BB/HS Internet Available, Cable Available, Electricity Connected, Public
Water: Public
Water Access Y/N: No
Windows: Window Treatments
Zoning: RSF3.5
Room Sizes
Bedroom 2: 10x10
Bedroom 3: 10x12
Dining Room: 15x14
Kitchen: 11x10
Living Room: 15x14
Primary Bedroom: 15x12
Balcony/Porch/Lanai: 15x13
Local Schools
High School: Lemon Bay High
Middle School: L.A. Ainger Middle
Elementary School: Myakka River Elementary
Listed By / Shown By
Listed By
Agency Name: PARADISE EXCLUSIVE INC
Agency Contact: 941-698-0303
Shown By
Agent Name: Chris Bilar
Agent Phone: (813) 368-3684
Agency Title: Florida Executive Realty

Estimate Your Payment
Estimated Payment
$ 1,132.28 per month $778.95 Principal & Interest $251.25 Property Tax $102.08 Homeowner's InsuranceChange Payment Information


Member Participants (and their affiliated licensees, if applicable) shall indicate on their websites that IDX information is provided exclusively for consumers’ personal non-commercial use, that it may not be used for any purpose other than to identify prospective properties consumers may be interested in purchasing, that the data is deemed reliable but is not guaranteed by MLS GRID, and that the use of the MLS GRID Data may be subject to an end user license agreement prescribed by the Member Participant’s applicable MLS if any and as amended from time to time. MLS GRID may, at its discretion, require use of other disclaimers as necessary to protect Member Participant, and/or their MLS from liability.
Based on information submitted to the MLS GRID. All data is obtained from various sources and may not have been verified by broker or MLS GRID. Supplied Open House Information is subject to change without notice. All information should be independently reviewed and verified for accuracy. Properties may or may not be listed by the office/agent presenting the information.
Privacy Policy / DMCA Notice / ADA Accessibility


This site is hosted, designed and copyright
© 1994 - 2026 by
Delta Media Group, Inc. -- Patent Pending --
6358 Granger Road | MLS# D6147124
This single family home located at 6358 Granger Road, Port Charlotte, FL 33981 is currently listed for sale with an asking price of $350,000. This property was built in 1980 and has 3 bedrooms and 2 full baths with 1427 sq. ft. Granger Road is located in the GARDENS OF GULF COVE subdivision. Search GARDENS OF GULF COVE real estate on cbilar.floridaexecutiverealty.com today.