
Chris Bilar
REALTOR®

BEDS2
BATHS2 full
SQUARE FEET1,232
MLS#A4698770
STATUSActive
PROPERTY TYPERental - Condominium
SUBDIVISIONASHTON LAKES 09
Property Description
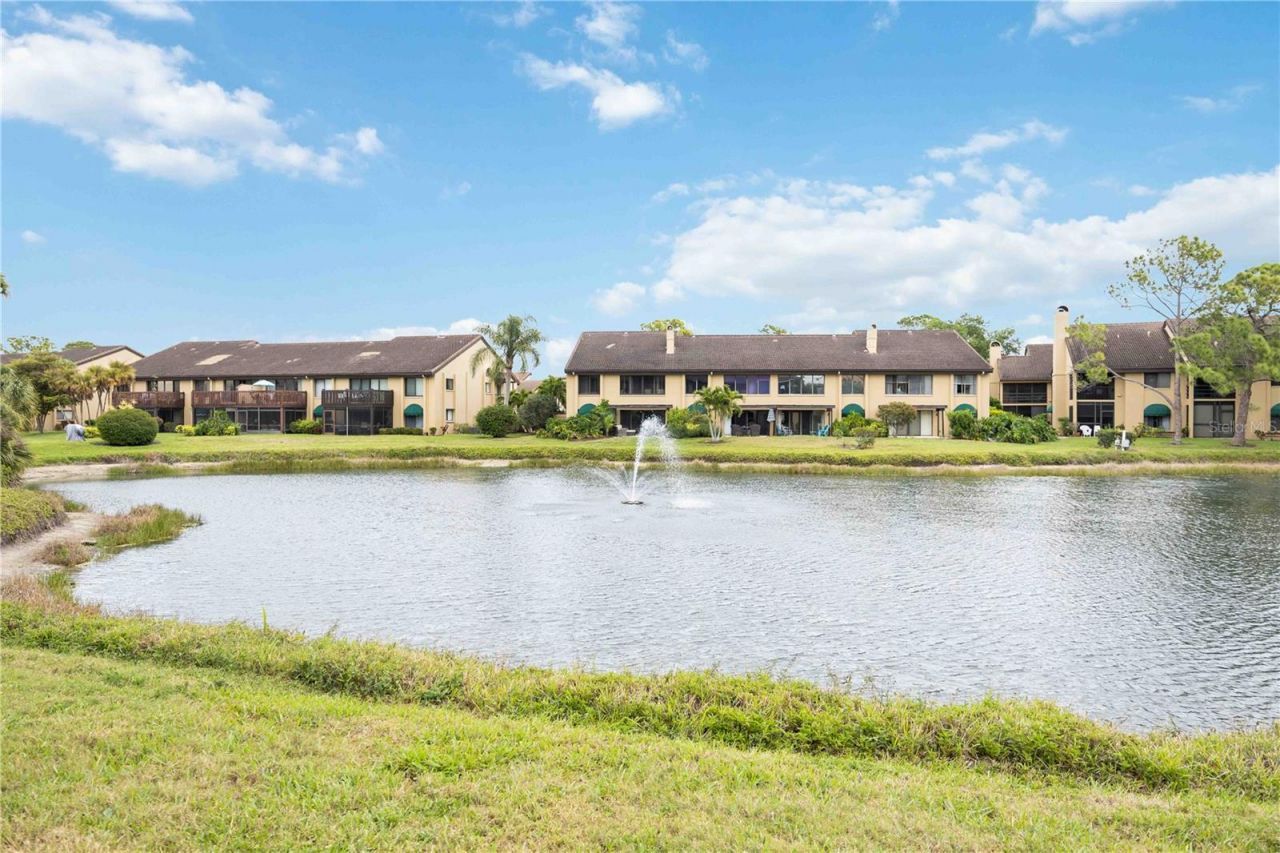
Location, Location, Location! Only 3.5 miles to the World Famous Siesta Key Beach with its fine quartz sands from the Appalachian Mountains. A tastefully furnished and decorated 2-bedroom 2 bath unit is available for seasonal rental from January 4, 2027, to March 31,2027. Unit is on the 2nd floor of a 3-story building, elevator access or stairs. Unit is bright, airy, cheerful and welcoming with screened lanai and a lovely view of the lake and fountain. Unit has hurricane impact sliding doors and windows. Updated kitchen and bathrooms. Relax on the lanai and let our wildlife entertain you. Ashton Lakes Community is located on 33 acres of luscious greenery with 4 Lakes 2 heated pools, large pool with a lap lane, shuffleboard, a combination of 2 tennis courts with 4 pickleball courts. Our complex is connected to Merchant Mart shopping center by a foot bridge. Shops include CVS, Dollar store, beauty salon, ACE hardware, takeouts, and the famous Detwiller's Farm Market. Our clubhouse has numerous activities, and you are more than welcome to attend. Come be a part of this friendly community. Monthly rent includes all utilities, basic cable, wi-fi and use of amenities. Rent $3800 a month, plus $200 cleaning fee, plus $50 approval fee and 13% tax. We are in a great location with easy access to I-75, rte 41, hospital, schools, restaurants and shopping. Come enjoy your time under the warm florida sun !!
Property Features
Property Type: Rental - Condominium
Cooling: Central Air
Heating: Central
Stories: 3.0
Year Built: 1995
Amenities
Built-in Features
Ceiling Fans(s)
Eat-in Kitchen
Living Room/Dining Room Combo
Open Floorplan
Primary Bedroom Main Floor
Solid Surface Counters
Solid Wood Cabinets
Split Bedroom
Walk-In Closet(s)
Window Treatments
Awning(s)
Balcony
Outdoor Grill
Tennis Court(s)
Feature Descriptions
Appliances: Dishwasher, Disposal, Dryer, Electric Water Heater, Exhaust Fan, Microwave, Range, Refrigerator, Washer
Association Amenities: Cable TV, Clubhouse, Elevators, Pickleball Court(s), Pool, Shuffleboard Court, Tennis Court(s)
Body of Water: ASHTON LAKES
Community Features: Clubhouse, No Truck/RV/Motorcycle Parking, Pool, Tennis Court(s)
Directions: We are located at 2951 Clark Rd. Once inside, make left and follow road to the 2nd, 3-story building. Take elevator to 2nd floor, make right.
Flood Zone Code: X
Flooring: Carpet, Ceramic Tile
Home Warranty Y/N: No
Lease Terms: Short Term Lease
Other Equipment: Irrigation Equipment
Pets Allowed: No
Pool: Gunite, Heated, In Ground
Property Attached Y/N: No
Property Sub-Type: Condominium
Sewer: Public Sewer
Showing Instructions: Call Listing Agent
Utilities: Sewer Connected, Water Connected
Water: Public
Water Access Y/N: No
Waterfront Features: Lake Privileges
Water View: Lake - Chain of Lakes
Room Sizes
Bedroom 2: 13x11
Great Room: 36x13
Den: 12x13
Primary Bedroom: 15x11
Kitchen: 13x8
Balcony/Porch/Lanai: 13x8
Local Schools
High School: Riverview High
Middle School: Booker Middle
Elementary School: Gulf Gate Elementary
Listed By / Shown By
Listed By
Agency Name: ASHTON LAKES REALTY INC
Agency Contact: 941-924-4832
Shown By
Agent Name: Chris Bilar
Agent Phone: (813) 368-3684
Agency Title: Florida Executive Realty



Member Participants (and their affiliated licensees, if applicable) shall indicate on their websites that IDX information is provided exclusively for consumers’ personal non-commercial use, that it may not be used for any purpose other than to identify prospective properties consumers may be interested in purchasing, that the data is deemed reliable but is not guaranteed by MLS GRID, and that the use of the MLS GRID Data may be subject to an end user license agreement prescribed by the Member Participant’s applicable MLS if any and as amended from time to time. MLS GRID may, at its discretion, require use of other disclaimers as necessary to protect Member Participant, and/or their MLS from liability.
Based on information submitted to the MLS GRID. All data is obtained from various sources and may not have been verified by broker or MLS GRID. Supplied Open House Information is subject to change without notice. All information should be independently reviewed and verified for accuracy. Properties may or may not be listed by the office/agent presenting the information.
Privacy Policy / DMCA Notice / ADA Accessibility


This site is hosted, designed and copyright
© 1994 - 2026 by
Delta Media Group, Inc. -- Patent Pending --
5627 Ashton Way , Unit 5627 | MLS# A4698770
This property located at 5627 Ashton Way , Unit 5627, Sarasota, FL 34231 is currently listed for rent with an asking price of $3,800 / Monthly. Search Sarasota real estate on cbilar.floridaexecutiverealty.com today.