
Chris Bilar
REALTOR®

BEDS2
BATHS1 full
SQUARE FEET922
MLS#TB8548182
STATUSActive
PROPERTY TYPEResidential - Single Family
SUBDIVISIONBRIDGEWAY
Property Description
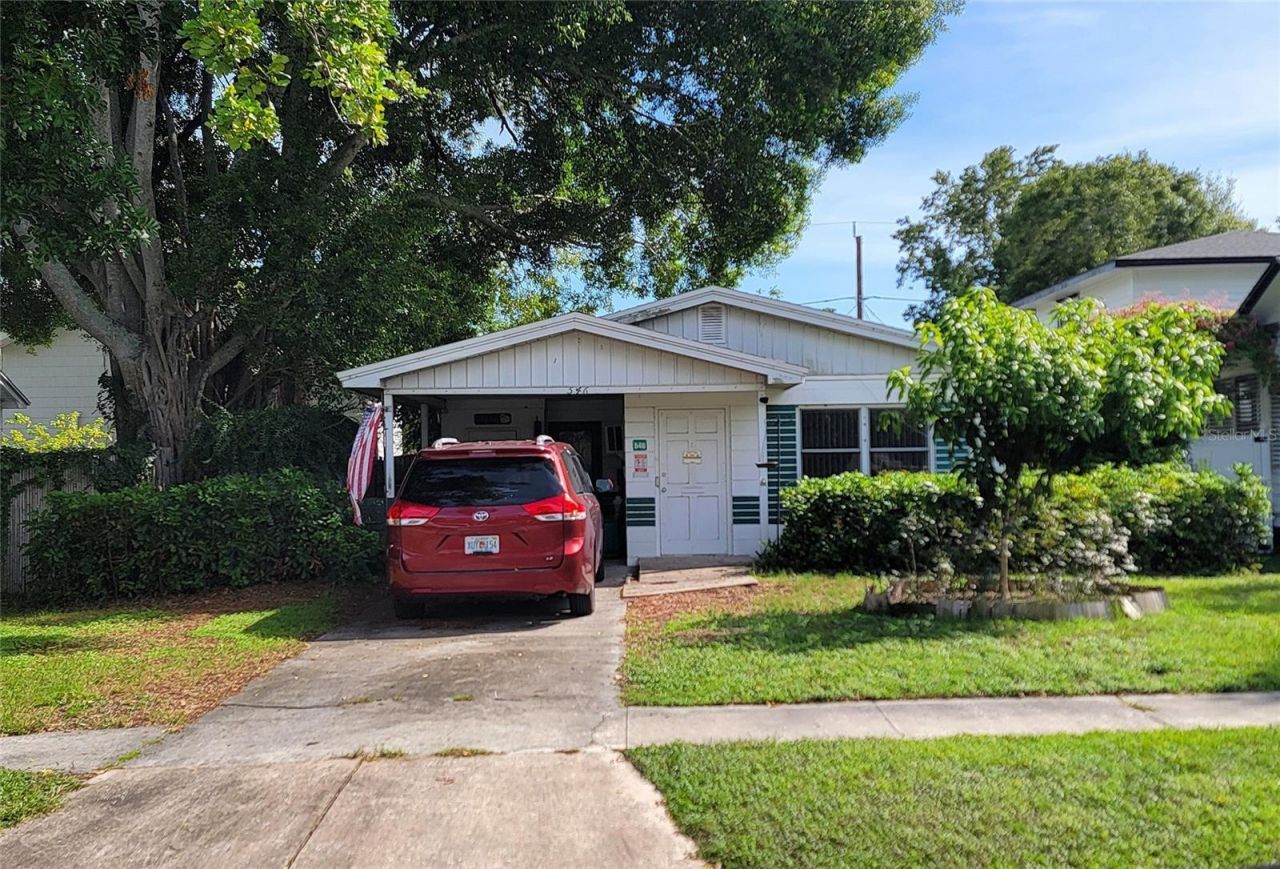
It is all about location with this property, positioned in the heart of the desirable Allendale Park neighborhood. This is a solid, cement block, singe story home with a screen enclosed inground pool, located in FEMA flood zone X, so flood insurance is not required. Also, this home did NOT flood in any of the 2024 hurricanes. It could be a great opportunity for someone looking to update the home and preserve it's original charm to build some equity or if you'd rather, clear the lot and build the home of your dreams! The roof was replaced in August 2023. Please excuse the seller's clutter and mess as he is cleaning up and discarding items in preparation for his move. Make your appointment to seize this opportunity today!
Property Features
Property Type: Residential - Single Family
Cooling: Wall/Window Unit(s)
Fenced: Yes
Heating: Electric, Ductless
Lot Size: 0.13 Acres
Roof Type: Shingle
Stories: 1.0
Taxes: $862
Year Built: 1962
Amenities
Ceiling Fans(s)
None
Feature Descriptions
Appliances: Electric Water Heater, Range, Refrigerator
Community Features: Street Lights
Directions: From 4th Street N in St Petersburg, go west on 35th Ave N. The property will be on your left.
Exterior: Block
Fencing: Fenced
Flood Zone Code: X
Flooring: Carpet, Linoleum, Terrazzo
Foundation: Slab
Home Warranty Y/N: No
Listing Terms: Cash, Conventional
Lot: Sidewalk, Paved
Lot Dimensions: 0.13
Other Equipment: None
Other Structures: Shed(s)
Ownership: Fee Simple
Parking: Covered, Driveway, Off Street, On Street
Parking Notes: Covered, Driveway, Off Street, On Street
Pets Allowed: Cats OK, Dogs OK, Yes
Pool: In Ground, Screen Enclosure
Property Attached Y/N: No
Property Sub-Type: Single Family Residence
Sewer: Public Sewer
Showing Instructions: Supra Lock Box, Lock Box Electronic, See Remarks, ShowingTime
Special Sale Provisions: None
Swimming Pool: Yes
Utilities: Cable Connected, Electricity Connected, Public, Sewer Connected, Water Connected
Water: Public
Water Access Y/N: No
Room Sizes
Living Room: 12x17
Kitchen: 8x9
Dinette: 7x8
Primary Bedroom: 14x14
Bathroom 1: 5x9
Laundry: 6x10
Local Schools
High School: St. Petersburg High-PN
Middle School: Meadowlawn Middle-PN
Elementary School: John M Sexton Elementary-PN
Listed By / Shown By
Listed By
Agency Name: CHARLES RUTENBERG REALTY INC
Agency Contact: 866-580-6402
Shown By
Agent Name: Chris Bilar
Agent Phone: (813) 368-3684
Agency Title: Florida Executive Realty

Estimate Your Payment
Estimated Payment
$ 1,176.90 per month $977.02 Principal & Interest $71.83 Property Tax $128.04 Homeowner's InsuranceChange Payment Information


Member Participants (and their affiliated licensees, if applicable) shall indicate on their websites that IDX information is provided exclusively for consumers’ personal non-commercial use, that it may not be used for any purpose other than to identify prospective properties consumers may be interested in purchasing, that the data is deemed reliable but is not guaranteed by MLS GRID, and that the use of the MLS GRID Data may be subject to an end user license agreement prescribed by the Member Participant’s applicable MLS if any and as amended from time to time. MLS GRID may, at its discretion, require use of other disclaimers as necessary to protect Member Participant, and/or their MLS from liability.
Based on information submitted to the MLS GRID. All data is obtained from various sources and may not have been verified by broker or MLS GRID. Supplied Open House Information is subject to change without notice. All information should be independently reviewed and verified for accuracy. Properties may or may not be listed by the office/agent presenting the information.
Privacy Policy / DMCA Notice / ADA Accessibility


This site is hosted, designed and copyright
© 1994 - 2026 by
Delta Media Group, Inc. -- Patent Pending --
546 35th Avenue N | MLS# TB8548182
This single family home located at 546 35th Avenue N, Saint Petersburg, FL 33704 is currently listed for sale with an asking price of $439,000. This property was built in 1962 and has 2 bedrooms and 1 full baths with 922 sq. ft. 35th Avenue N is located in the BRIDGEWAY subdivision. Search BRIDGEWAY real estate on cbilar.floridaexecutiverealty.com today.