
Chris Bilar
REALTOR®

BEDS1
BATHS1 full
SQUARE FEET838
MLS#O6426302
STATUSActive
PROPERTY TYPERental - Condominium
SUBDIVISIONSOUTHERN PINES CONDO
Property Description
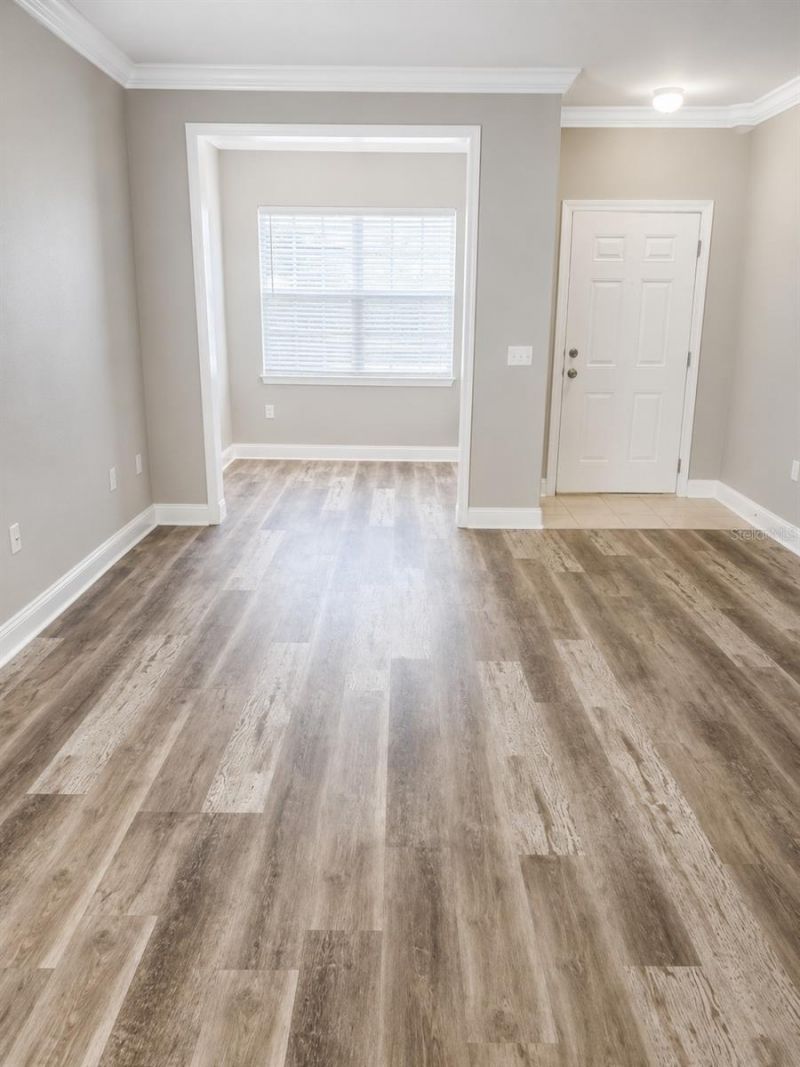
Amazing opportunity in the resort-style Southern Pines Condos in Winter Garden! Freshly painted 1-bedroom, 1-bath condo, ready for move-in. Laminate flooring in the dining area, living room, and bedroom, with ceramic tile in the kitchen and bathroom. The spacious bedroom features a walk-in closet and a dual-entry bathroom that also serves as a guest bath. The kitchen includes a separate dining area and a bonus/flex room. Additional features include a laundry closet, extra storage closets, and no carpet throughout.This gated community boasts a multi-million-dollar clubhouse with a resort-style pool, hot tub, private bar, grilling area, fitness center, indoor basketball and racquetball courts, a dog park, and more. The clubhouse also features a business center, game room, and theater. Enjoy tennis courts, centralized mailboxes, and a car wash area. Resort living at its finest!HOA application and background screening required. The HOA charges a $100 application fee per adult or married couple. Prior eviction or criminal history will be assessed as part of the screening process.Minimum 1-year lease. Renters insurance required. $54/month Spectrum high-speed internet and cable package (exclusive community rate valued at over $200/month). Pets allowed (maximum 2 pets, 30 lbs combined adult weight limit, $250 pet deposit, and $25/month pet fee per pet). A $125 lease processing fee is due after approval and lease signing.
Property Features
Property Type: Rental - Condominium
Cooling: Central Air
Heating: Central, Electric
Lot Size: 0.21 Acres
Stories: 2.0
Year Built: 2005
Amenities
Ceiling Fans(s)
Crown Molding
High Ceilings
Living Room/Dining Room Combo
Open Floorplan
Thermostat
Walk-In Closet(s)
Basketball Court
Outdoor Grill
Playground
Sidewalk
Tennis Court(s)
Feature Descriptions
Appliances: Dishwasher, Disposal, Dryer, Electric Water Heater, Range, Range Hood, Refrigerator, Washer
Association Amenities: Basketball Court, Clubhouse, Fitness Center, Gated, Playground, Pool, Racquetball, Recreation Facilities, Tennis Court(s)
Community Features: Association Recreation - Owned, Clubhouse, Fitness Center, Gated Community - No Guard, Playground, Pool, Racquetball, Sidewalks, Special Community Restrictions, Tennis Court(s), Street Lights
Days on Site: 1
Directions: From Winter Garden Vineland Rd, turn onto Southern Pecan Cir into the Southern Pines community. Enter through the gates (gate code required).
Flood Zone Code: X
Flooring: Ceramic Tile, Laminate
HOA Y/N: Yes
Home Warranty Y/N: No
Lease Terms: Twelve Months
Lot Dimensions: 0.21
Number of Pets: 2
Other Equipment: Basketball Court, Irrigation Equipment, Playground
Other Structures: Tennis Court(s)
Parking: Common, Open
Parking Notes: Common, Open
Pets Allowed: Breed Restrictions
Pets Restrictions: Maximum of 2 pets. Combined adult pet weight may not exceed 30 lbs.Other HOA rules and restrictions apply. Please verify with the HOA.
Pets Size: Small (16-35 Lbs.)
Pets Weight (Max): 30
Pool: Gunite
Property Attached Y/N: No
Property Sub-Type: Condominium
Security: Gated Community, Smoke Detector(s)
Sewer: Public Sewer
Showing Instructions: Lockbox, See Remarks
Spa: Heated, In Ground
Utilities: BB/HS Internet Available, Cable Available, Electricity Available, Sewer Connected, Water Connected
Water: Public
Water Access Y/N: No
Room Sizes
Kitchen: 9.9x9
Dinette: 9.6x9.6
Living Room: 13.6x14.1
Primary Bedroom: 11.6x12
Local Schools
High School: West Orange High
Middle School: SunRidge Middle
Elementary School: SunRidge Elementary
Listed By / Shown By
Listed By
Agency Name: AFT PROPERTY LLC
Agency Contact: 407-557-8750
Shown By
Agent Name: Chris Bilar
Agent Phone: (813) 368-3684
Agency Title: Florida Executive Realty



Member Participants (and their affiliated licensees, if applicable) shall indicate on their websites that IDX information is provided exclusively for consumers’ personal non-commercial use, that it may not be used for any purpose other than to identify prospective properties consumers may be interested in purchasing, that the data is deemed reliable but is not guaranteed by MLS GRID, and that the use of the MLS GRID Data may be subject to an end user license agreement prescribed by the Member Participant’s applicable MLS if any and as amended from time to time. MLS GRID may, at its discretion, require use of other disclaimers as necessary to protect Member Participant, and/or their MLS from liability.
Based on information submitted to the MLS GRID. All data is obtained from various sources and may not have been verified by broker or MLS GRID. Supplied Open House Information is subject to change without notice. All information should be independently reviewed and verified for accuracy. Properties may or may not be listed by the office/agent presenting the information.
Privacy Policy / DMCA Notice / ADA Accessibility


This site is hosted, designed and copyright
© 1994 - 2026 by
Delta Media Group, Inc. -- Patent Pending --
303 Southern Pecan Circle , Unit 107 | MLS# O6426302
This property located at 303 Southern Pecan Circle , Unit 107, Winter Garden, FL 34787 is currently listed for rent with an asking price of $1,650 / Monthly. Search Winter Garden real estate on cbilar.floridaexecutiverealty.com today.