
Chris Bilar
REALTOR®

BEDS2
BATHS2 full
SQUARE FEET912
MLS#O6416615
STATUSActive
PROPERTY TYPEResidential - Condominium
SUBDIVISIONNORTHLAKE VILLAGE CONDO 9
Property Description
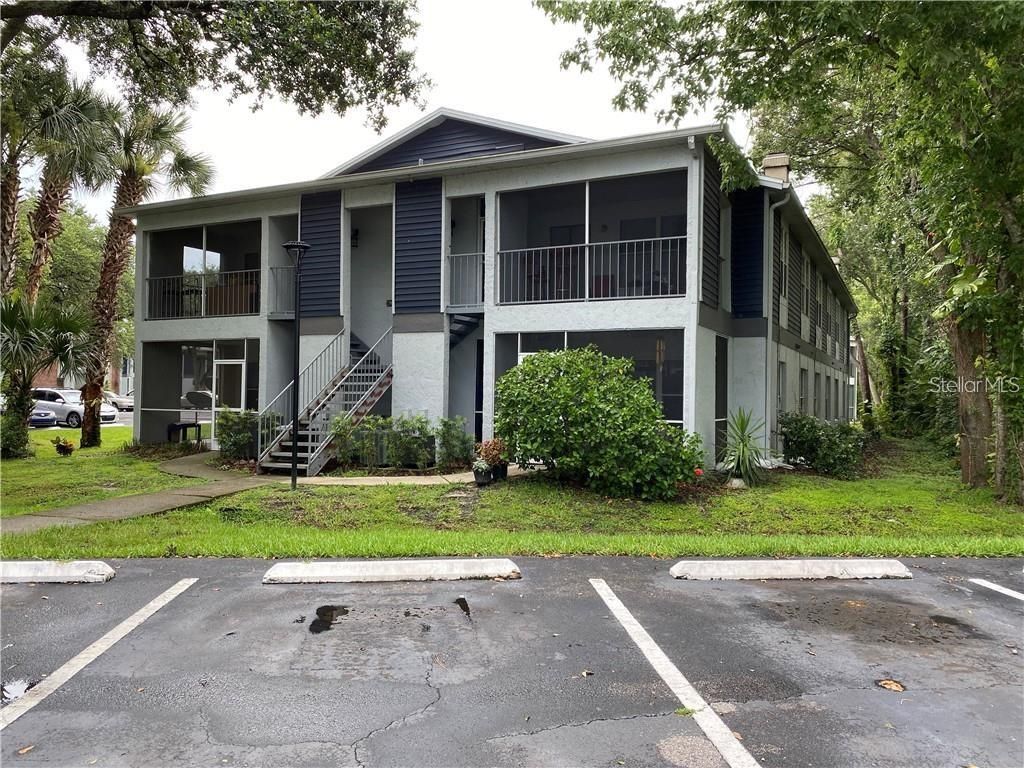
Investors! This 2 bed / 2 bath condo is already leased with a great tenant. rental payment is $1550 per month.. The master bedroom is spacious with a walk-in closet . The second bedroom is large and has an ample closet. The kitchen offers a pass-through breakfast bar to the dining room and also has a closet pantry. This community offers a large pool, tennis court, fitness center, renovated clubhouse, racquetball court, and dock. The property is in close proximity to HWY 417, Orlando Sanford International Airport, and major shopping centers.
Property Features
Property Type: Residential - Condominium
Cooling: Central Air
Heating: Central
Lot Size: 0.01 Acres
Roof Type: Shingle
Stories: 2.0
Taxes: $2,239
Year Built: 1990
Amenities
Walk-In Closet(s)
Tennis Court(s)
Feature Descriptions
Appliances: Dishwasher, Disposal, Dryer, Refrigerator, Washer, Wine Refrigerator
Body of Water: LAKE MINNIE
Community Features: Clubhouse, Community Mailbox, Pool, Racquetball, Tennis Court(s)
Directions: Driving Directions: From Lake Mary Blvd go South on HWY 17-92. Right on Lake Minnie Drive to Northlake Village Condominiums. Go to building 24. Unit 2404 on the bottom right first floor.
Exterior: Block
Flood Zone Code: X
Flooring: Ceramic Tile, Tile
Foundation: Slab
HOA Fee: 269/ Monthly
HOA Y/N: Yes
Home Warranty Y/N: No
Listing Terms: Cash, Conventional
Lot Dimensions: 0.01
Number of Pets: 1
Ownership: Condominium
Pets Allowed: Breed Restrictions
Pets Restrictions: No aggressive breeds. Buyers to verify pet restrictions with the HOA management office.
Pets Size: Very Small (Under 15 Lbs.)
Pool: Above Ground
Property Attached Y/N: No
Property Sub-Type: Condominium
Sewer: Public Sewer
Showing Instructions: 24 Hour Notice, Appointment Only
Special Sale Provisions: None
Special View Info: Water
Utilities: Cable Available, Electricity Available, Sewer Connected
Water: Public
Water Access: Lake
Water Access Y/N: Yes
Waterfront Features: Fishing Pier
Water View: Canal
Zoning: MR2
Room Sizes
Primary Bathroom: 15x12
Bedroom 2: 12x10
Living Room: 13x12
Dining Room: 12x8
Kitchen: 9x9
Kitchen: 9x9
Primary Bedroom: 15x12
Local Schools
High School: Lake Mary High
Middle School: Greenwood Lakes Middle
Elementary School: Highlands Elementary
Listed By / Shown By
Listed By
Agency Name: HOUSESTAR REALTY GROUP INC
Agency Contact: 407-830-5655
Shown By
Agent Name: Chris Bilar
Agent Phone: (813) 368-3684
Agency Title: Florida Executive Realty

Estimate Your Payment
Estimated Payment
$ 532.70 per month $306.02 Principal & Interest $186.58 Property Tax $40.10 Homeowner's InsuranceChange Payment Information


Member Participants (and their affiliated licensees, if applicable) shall indicate on their websites that IDX information is provided exclusively for consumers’ personal non-commercial use, that it may not be used for any purpose other than to identify prospective properties consumers may be interested in purchasing, that the data is deemed reliable but is not guaranteed by MLS GRID, and that the use of the MLS GRID Data may be subject to an end user license agreement prescribed by the Member Participant’s applicable MLS if any and as amended from time to time. MLS GRID may, at its discretion, require use of other disclaimers as necessary to protect Member Participant, and/or their MLS from liability.
Based on information submitted to the MLS GRID. All data is obtained from various sources and may not have been verified by broker or MLS GRID. Supplied Open House Information is subject to change without notice. All information should be independently reviewed and verified for accuracy. Properties may or may not be listed by the office/agent presenting the information.
Privacy Policy / DMCA Notice / ADA Accessibility


This site is hosted, designed and copyright
© 1994 - 2026 by
Delta Media Group, Inc. -- Patent Pending --
2404 Northlake Drive Ne, Unit 2404 | MLS# O6416615
This condo located at 2404 Northlake Drive Ne, Unit 2404, Sanford, FL 32773 is currently listed for sale with an asking price of $137,500. This property was built in 1990 and has 2 bedrooms and 2 full baths with 912 sq. ft. Northlake Drive Ne, Unit 2404 is located in the NORTHLAKE VILLAGE CONDO 9 subdivision. Search NORTHLAKE VILLAGE CONDO 9 real estate on cbilar.floridaexecutiverealty.com today.