
Chris Bilar
REALTOR®

BEDS2
BATHS2 full
SQUARE FEET1,148
MLS#O6426353
STATUSActive
PROPERTY TYPEResidential - Single Family
SUBDIVISIONMARION VLGS
Property Description
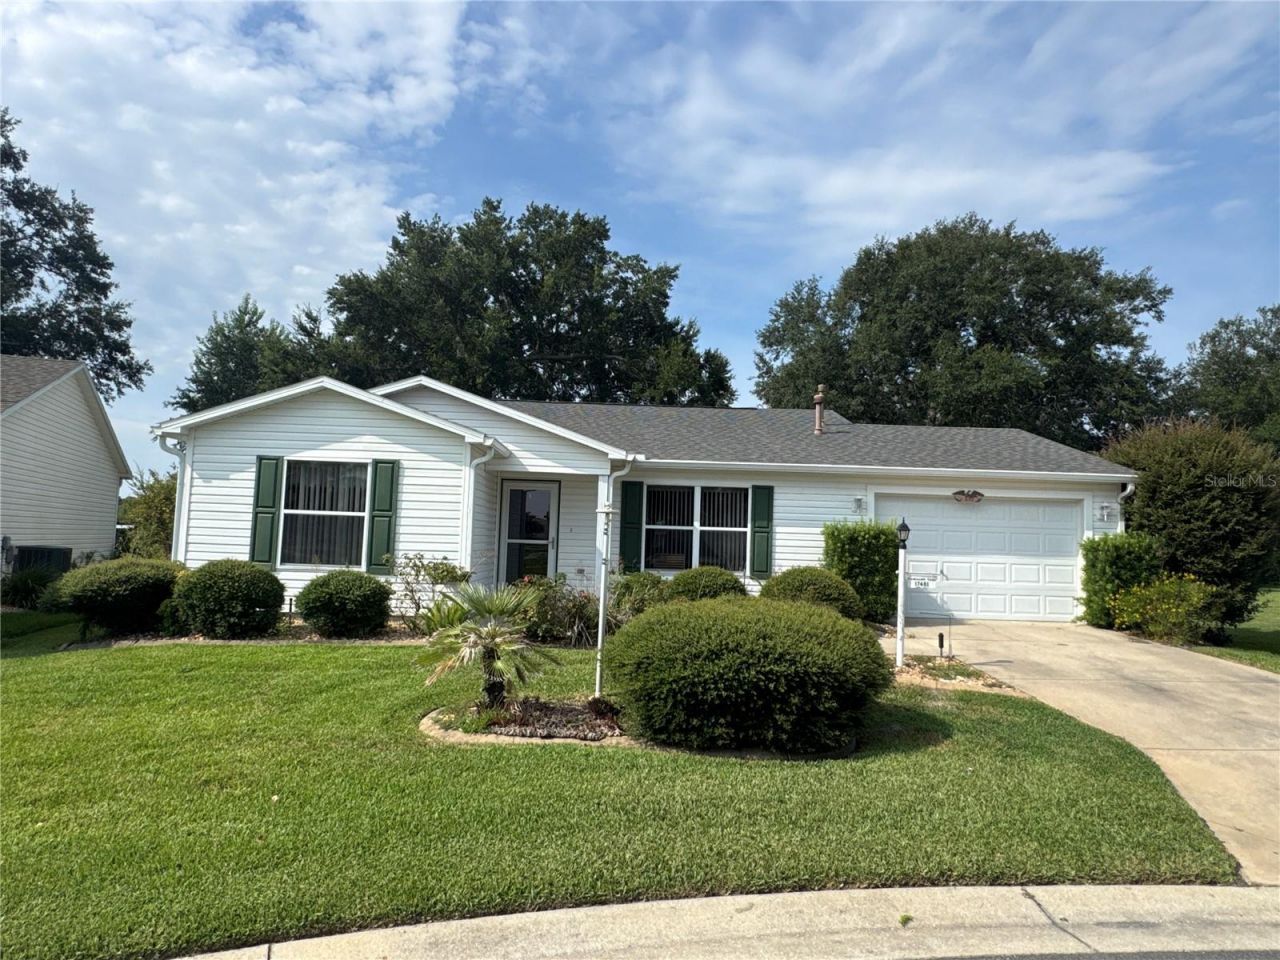
Discover a rare opportunity for total backyard privacy in the Village of Chatham with this beautifully maintained Austin model. Situated on a unique lot with no rear neighbors, this 2 bedroom, 2 bath home offers a peaceful retreat that's hard to find in The Villages. Step inside to wood-plank flooring that adds warmth and character throughout the main living areas. The glass-enclosed lanai-complete with remote-controlled blinds and its own air-conditioning-creates a comfortable, versatile space you can enjoy year-round. Ceiling fans in each room enhance comfort and airflow. Major updates include a new roof in 2021 and HVAC replaced in 2018, giving you peace of mind. With 1,148 square feet of thoughtfully designed living space and a low bond, this home blends value, privacy, and comfort in one of Chatham's most desirable settings.
Property Features
Property Type: Residential - Single Family
Cooling: Central Air
Garage: 1 car attached
Heating: Electric
Home Style: Ranch
Lot Size: 0.27 Acres
Roof Type: Shingle
Stories: 1.0
Taxes: $3,598
Year Built: 2003
Amenities
Ceiling Fans(s)
Kitchen/Family Room Combo
Feature Descriptions
Appliances: Dishwasher, Dryer, Microwave, Range, Refrigerator, Washer, Water Softener
Association Amenities: Clubhouse, Fitness Center, Gated, Golf Course, Pickleball Court(s), Pool, Recreation Facilities, Tennis Court(s)
Community Features: Clubhouse, Dog Park, Fitness Center, Gated Community - Guard, Golf Carts OK, Golf, Pool, Tennis Court(s)
Directions: Go north on hwy. 301 and go right on SE hwy 42, then south on Lake Buena Vista Blvd., right onto SE 82nd Calumet Ave., then right onto SE 76th Flintlock Terrace and home is on the left side.
Exterior: Wood Siding
Flood Zone Code: X
Flooring: Ceramic Tile, Luxury Vinyl
Foundation: Slab
Home Warranty Y/N: No
Lot Dimensions: 0.27
Other Equipment: Irrigation Equipment
Other Fees: $335/ Annual
Ownership: Fee Simple
Parking: Driveway, Golf Cart Parking
Parking Notes: Driveway, Golf Cart Parking
Patio/Porch: Enclosed
Pets Allowed: Yes
Property Attached Y/N: No
Property Sub-Type: Single Family Residence
Senior Community: Yes
Sewer: Public Sewer
Showing Instructions: Combination Lock Box
Special Sale Provisions: None
Utilities: Electricity Connected, Water Connected
Vegetation: Mature Landscaping
Water: Public
Water Access Y/N: No
Windows: Blinds, Window Treatments
Zoning: PUD
Listed By / Shown By
Listed By
Agency Name: REAL PROPERTY INTERNATIONAL
Agency Contact: 407-909-8000
Shown By
Agent Name: Chris Bilar
Agent Phone: (813) 368-3684
Agency Title: Florida Executive Realty

Estimate Your Payment
Estimated Payment
$ 1,105.35 per month $712.18 Principal & Interest $299.83 Property Tax $93.33 Homeowner's InsuranceChange Payment Information


Member Participants (and their affiliated licensees, if applicable) shall indicate on their websites that IDX information is provided exclusively for consumers’ personal non-commercial use, that it may not be used for any purpose other than to identify prospective properties consumers may be interested in purchasing, that the data is deemed reliable but is not guaranteed by MLS GRID, and that the use of the MLS GRID Data may be subject to an end user license agreement prescribed by the Member Participant’s applicable MLS if any and as amended from time to time. MLS GRID may, at its discretion, require use of other disclaimers as necessary to protect Member Participant, and/or their MLS from liability.
Based on information submitted to the MLS GRID. All data is obtained from various sources and may not have been verified by broker or MLS GRID. Supplied Open House Information is subject to change without notice. All information should be independently reviewed and verified for accuracy. Properties may or may not be listed by the office/agent presenting the information.
Privacy Policy / DMCA Notice / ADA Accessibility


This site is hosted, designed and copyright
© 1994 - 2026 by
Delta Media Group, Inc. -- Patent Pending --
17481 SE 76th Flintlock Terrace | MLS# O6426353
This single family home located at 17481 SE 76th Flintlock Terrace , The Villages, FL 32162 is currently listed for sale with an asking price of $319,999. This property was built in 2003 and has 2 bedrooms and 2 full baths with 1148 sq. ft. SE 76th Flintlock Terrace is located in the MARION VLGS subdivision. Search MARION VLGS real estate on cbilar.floridaexecutiverealty.com today.