
Chris Bilar
REALTOR®

BEDS2
BATHS2 full
SQUARE FEET963
MLS#G5115189
STATUSActive
PROPERTY TYPEResidential - Condominium
SUBDIVISIONTHE VILLAGES
Property Description
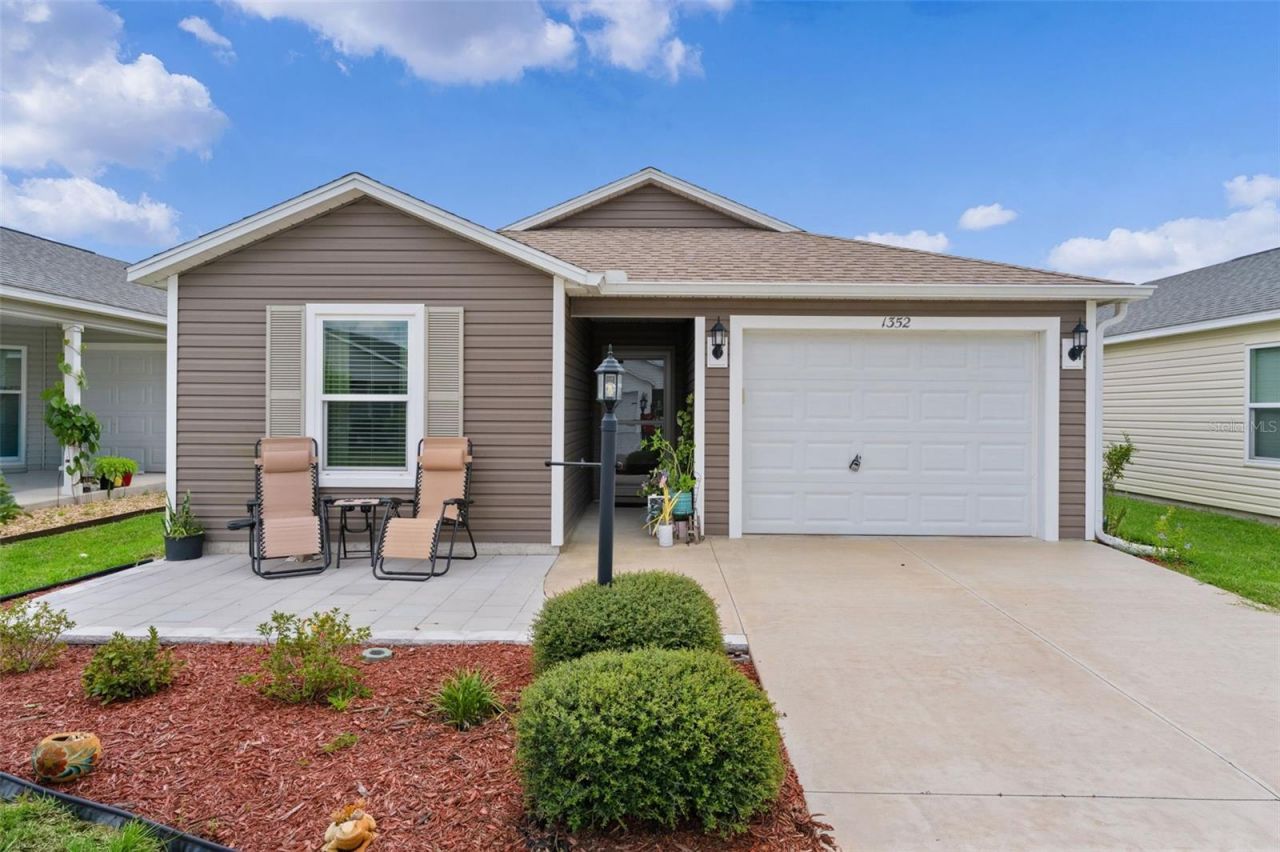
~2020 ROOF, HVAC, and HOT WATER HEATER~ ~TANDEM GOLF CART GARAGE~ Welcome to this beautifully maintained RETREAT model in the desirable Village of HAWKINS, offering modern finishes, low-maintenance living, and an ideal location close to all the amenities of The Villages. Built in 2020, this charming home combines contemporary style with thoughtful design, making it perfect as a full-time residence, seasonal getaway, or investment property. A welcoming PAVER FRONT PATIO provides the perfect spot to enjoy your morning coffee or greet neighbors. Step inside to an OPEN FLOOR PLAN highlighted by VAULTED CEILINGS and attractive vinyl flooring throughout the main living areas, with plush carpet in the bedrooms. The spacious living room features a ceiling fan and flows seamlessly into the dining area and kitchen, creating a bright and inviting space for entertaining. The kitchen is designed for both style and function, featuring HI-DEF countertops, STAINLESS STEEL appliances, convenient CLOSET PANTRY, and ample cabinet space. The adjacent dining area offers a vaulted ceiling that enhances the open and airy feel. The private primary suite includes carpet, high ceiling, ceiling fan, & generous WALK-IN CLOSET. Note the stylish barn door which allows access to the convenient stacked full-size washer and dryer. The ensuite bath features custom glass shower sliding doors and HI-DEF countertops. The guest bedroom is equally inviting with carpet, ceiling fan, high ceiling, and built-in closet. The guest bath includes a tub/shower combination and matching HI-DEF countertops. The tandem golf cart-forward garage offers excellent space for both your vehicle and golf cart. This move-in-ready Retreat model offers modern construction, quality finishes, and the easy Florida lifestyle you've been looking for. Located conveniently close to Magnolia Plaza, Brownwood Paddock Square, Sawgrass Grove, Edna's on The Green, while not far from Eastport. Golf is nearby at Southern Oaks, Lowlands, Mickey Lee, and Marsh View golf courses. Rec centers include Hawkins, Aviary, Ezell, Everglades and Rohan.
Upcoming Open Houses
Open House Wednesday July 22nd, 1:00pm - 3:00pm
Open House Sunday July 26th, 11:00am - 2:00pm
Property Features
Property Type: Residential - Condominium
Cooling: Central Air
Garage: 1 car attached
Heating: Heat Pump
Home Style: Patio Home
Lot Size: 0.08 Acres
Roof Type: Shingle
Stories: 1.0
Taxes: $2,049
Year Built: 2020
Amenities
Ceiling Fans(s)
High Ceilings
Open Floorplan
Thermostat
Vaulted Ceiling(s)
Walk-In Closet(s)
Feature Descriptions
Appliances: Dishwasher, Disposal, Dryer, Electric Water Heater, Microwave, Range, Refrigerator, Washer
Community Features: Deed Restrictions, Golf Carts OK, Golf, Irrigation-Reclaimed Water, Pool, Restaurant, Tennis Court(s)
Days on Site: 1
Directions: CR44 to Morse Blvd South. Right on Meggison Rd. Right on Hawkins Dr. Left on Goodman Ct. Left on Marybeth Ln.
Exterior: Vinyl Siding
Flood Zone Code: X
Flooring: Carpet, Vinyl
Foundation: Slab
Garage Dimensions: 12x23
Home Warranty Y/N: No
Listing Terms: Cash, Conventional, VA Loan
Lot: Near Golf Course
Lot Dimensions: 0.08
Model: RETREAT
Other Equipment: Irrigation Equipment
Other Fees: $204/ Monthly
Ownership: Fee Simple
Parking: Tandem
Parking Notes: Tandem
Pets Allowed: Yes
Pets Restrictions: See districtgov.org
Property Attached Y/N: No
Property Sub-Type: Villa
Senior Community: Yes
Sewer: Public Sewer
Showing Instructions: Appointment Only, Combination Lock Box, ShowingTime
Special Sale Provisions: None
Utilities: Cable Available, Electricity Connected, Public, Sewer Connected, Water Connected
Water: Public
Water Access Y/N: No
Windows: Blinds
Zoning: RESI
Room Sizes
Living Room: 13x16
Dining Room: 9x8
Kitchen: 12x9
Primary Bedroom: 11x13
Bedroom 2: 11x10
Listed By / Shown By
Listed By
Agency Name: REALTY EXECUTIVES IN THE VILLAGES
Agency Contact: 352-753-7500
Shown By
Agent Name: Chris Bilar
Agent Phone: (813) 368-3684
Agency Title: Florida Executive Realty

Estimate Your Payment
Estimated Payment
$ 762.30 per month $523.01 Principal & Interest $170.75 Property Tax $68.54 Homeowner's InsuranceChange Payment Information


Member Participants (and their affiliated licensees, if applicable) shall indicate on their websites that IDX information is provided exclusively for consumers’ personal non-commercial use, that it may not be used for any purpose other than to identify prospective properties consumers may be interested in purchasing, that the data is deemed reliable but is not guaranteed by MLS GRID, and that the use of the MLS GRID Data may be subject to an end user license agreement prescribed by the Member Participant’s applicable MLS if any and as amended from time to time. MLS GRID may, at its discretion, require use of other disclaimers as necessary to protect Member Participant, and/or their MLS from liability.
Based on information submitted to the MLS GRID. All data is obtained from various sources and may not have been verified by broker or MLS GRID. Supplied Open House Information is subject to change without notice. All information should be independently reviewed and verified for accuracy. Properties may or may not be listed by the office/agent presenting the information.
Privacy Policy / DMCA Notice / ADA Accessibility


This site is hosted, designed and copyright
© 1994 - 2026 by
Delta Media Group, Inc. -- Patent Pending --
1352 Marybeth Lane | MLS# G5115189
This condo located at 1352 Marybeth Lane , The Villages, FL 32163 is currently listed for sale with an asking price of $235,000. This property was built in 2020 and has 2 bedrooms and 2 full baths with 963 sq. ft. Marybeth Lane is located in the THE VILLAGES subdivision. Search THE VILLAGES real estate on cbilar.floridaexecutiverealty.com today.