
Chris Bilar
REALTOR®

BEDS3
BATHS2 full
SQUARE FEET1,558
MLS#TB8547787
STATUSActive
PROPERTY TYPEResidential - Single Family
SUBDIVISIONSUMMERTREE PRCL 3B
Property Description
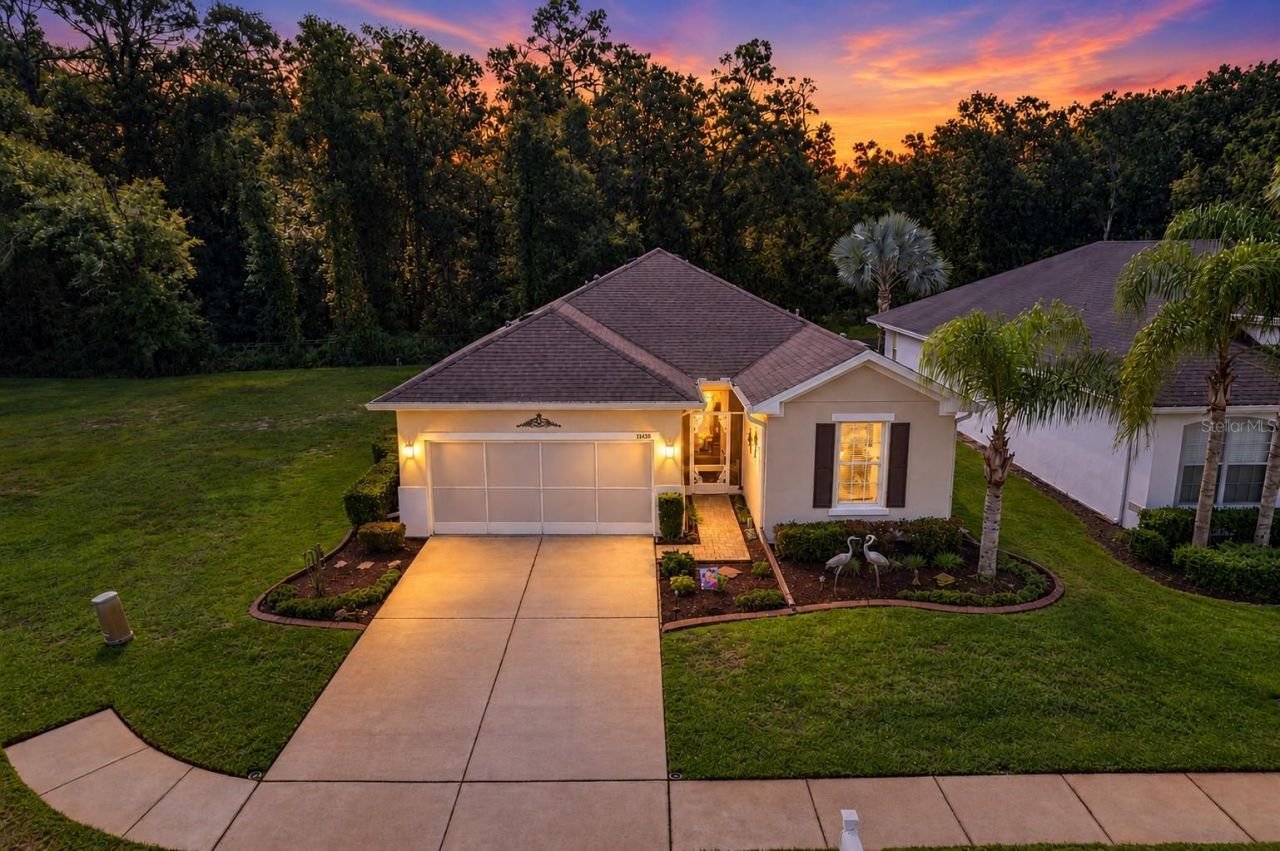
Virtually Staged. RARE CUL-DE-SAC, CONSERVATION, POND VIEW & NO REAR NEIGHBORS! This beautifully situated 3-bedroom, 2-bath home in gated 55+ Cross Creek at Summertree, the newest part of Summertree, offers something increasingly hard to find-a peaceful backyard setting overlooking private conservation and a pond, where deer are frequent visitors and a back part of the community with low to no traffic. A buildable lot is available next to this home if you wanted to build another home for a family member or friends. Enjoy the view year-round from the window-enclosed Florida room with tile flooring, an additional bonus living area not included in the home's main heated square footage. Inside, the light and bright split-bedroom floor plan provides excellent privacy for owners and guests, with spacious living and dining areas enhanced by crown molding and easy-care tile flooring. The open kitchen features granite countertops, wood cabinetry, stainless steel appliances, breakfast bar and casual dining space, while both bathrooms also feature granite countertops. The generous primary suite offers a walk-in closet and private bath with dual sinks and a walk-in shower. Outside, decorative concrete curbing accents the landscaped beds and adds to the home's attractive, well-maintained appearance. Summertree makes Florida living easy with HOA-provided lawn and landscape maintenance, exterior painting, irrigation, trash removal, high-speed internet and cable TV, leaving more time to enjoy the community's heated pool and spa, fitness center, pickleball, tennis, bocce, clubhouse activities and 9-hole public golf course. Convenient to shopping, dining, medical facilities, beaches, US 19 and the Suncoast Parkway, this home combines the privacy of a cul-de-sac and conservation setting with the convenience and active lifestyle of one of the area's established 55+ golf cart communities. Come see the view, the Florida room and the lifestyle for yourself!
Property Features
Property Type: Residential - Single Family
Cooling: Central Air
Fenced: Yes
Garage: 2 car attached
Heating: Central, Electric, Heat Pump
Home Style: Contemporary
Lot Size: 0.18 Acres
Roof Type: Shingle
Stories: 1.0
Taxes: $2,374
Year Built: 2013
Amenities
Ceiling Fans(s)
Eat-in Kitchen
Kitchen/Family Room Combo
Living Room/Dining Room Combo
Solid Surface Counters
Split Bedroom
Stone Counters
Thermostat
Walk-In Closet(s)
Rain Gutters
Sidewalk
Feature Descriptions
Additional Rooms: Florida Room
Appliances: Dishwasher, Disposal, Dryer, Electric Water Heater, Microwave, Refrigerator, Washer
Association Amenities: Clubhouse, Fence Restrictions, Fitness Center, Gated, Golf Course, Pickleball Court(s), Pool, Recreation Facilities, Shuffleboard Court, Tennis Court(s), Vehicle Restrictions
Community Features: Association Recreation - Owned, Buyer Approval Required, Clubhouse, Deed Restrictions, Fitness Center, Gated Community - No Guard, Golf Carts OK, Golf, Pool, Sidewalks, Tennis Court(s), Street Lights
Directions: From 589 head west on 52. At Summertree Community, turn left (south) into the community on Paradise Point Way. Follow until the dead end; turn left on Merganser. Home is on the right in the cul-de-sac.
Exterior: Block, Stucco
Fencing: Vinyl
Flood Zone Code: X
Flooring: Carpet, Ceramic Tile
Foundation: Slab
HOA Fee: 702/ Quarterly
HOA Y/N: Yes
Home Warranty Y/N: No
Listing Terms: Cash, Conventional, Trade, FHA, USDA Loan, VA Loan
Lot: Conservation Area, Cul-De-Sac, Greenbelt, In County, Landscaped, Near Golf Course, Sidewalk, Street Dead-End, Paved
Lot Dimensions: 0.18
Other Equipment: Irrigation Equipment
Ownership: Fee Simple
Patio/Porch: Enclosed, Screened, Side Porch
Pets Allowed: Breed Restrictions, Cats OK, Dogs OK
Pets Restrictions: Check with the HOA concerning pets.
Property Attached Y/N: No
Property Sub-Type: Single Family Residence
Senior Community: Yes
Sewer: Public Sewer
Showing Instructions: ShowingTime
Special Sale Provisions: None
Utilities: Cable Connected, Electricity Connected, Fire Hydrant, Sprinkler Well, Underground Utilities, Water Connected
Water: Public
Water Access Y/N: No
Water View: Pond
Windows: Double Pane Windows
Zoning: MPUD
Room Sizes
Family Room: 12.3x25.4
Dining Room: 8.1x11.7
Kitchen: 11.7x11.11
Foyer: 7x10.11
Primary Bedroom: 12.6x18.9
Primary Bathroom: 10.4x10.8
Bedroom 2: 10.11x11.3
Bathroom 2: 5.5x7.9
Bedroom 3: 11.4x13.7
Listed By / Shown By
Listed By
Agency Name: FLORIDA EXECUTIVE REALTY
Shown By
Agent Name: Chris Bilar
Agent Phone: (813) 368-3684
Estimate Your Payment
Estimated Payment
$ 1,015.93 per month $723.31 Principal & Interest $197.83 Property Tax $94.79 Homeowner's InsuranceChange Payment Information


Member Participants (and their affiliated licensees, if applicable) shall indicate on their websites that IDX information is provided exclusively for consumers’ personal non-commercial use, that it may not be used for any purpose other than to identify prospective properties consumers may be interested in purchasing, that the data is deemed reliable but is not guaranteed by MLS GRID, and that the use of the MLS GRID Data may be subject to an end user license agreement prescribed by the Member Participant’s applicable MLS if any and as amended from time to time. MLS GRID may, at its discretion, require use of other disclaimers as necessary to protect Member Participant, and/or their MLS from liability.
Based on information submitted to the MLS GRID. All data is obtained from various sources and may not have been verified by broker or MLS GRID. Supplied Open House Information is subject to change without notice. All information should be independently reviewed and verified for accuracy. Properties may or may not be listed by the office/agent presenting the information.
Privacy Policy / DMCA Notice / ADA Accessibility


This site is hosted, designed and copyright
© 1994 - 2026 by
Delta Media Group, Inc. -- Patent Pending --
11438 Merganser Way | MLS# TB8547787
This single family home located at 11438 Merganser Way , New Port Richey, FL 34654 is currently listed for sale by FLORIDA EXECUTIVE REALTY, with an asking price of $325,000. This property was built in 2013 and has 3 bedrooms and 2 full baths with 1558 sq. ft. Merganser Way is located in the SUMMERTREE PRCL 3B subdivision. Search SUMMERTREE PRCL 3B real estate on cbilar.floridaexecutiverealty.com today.